Chapter II · Works
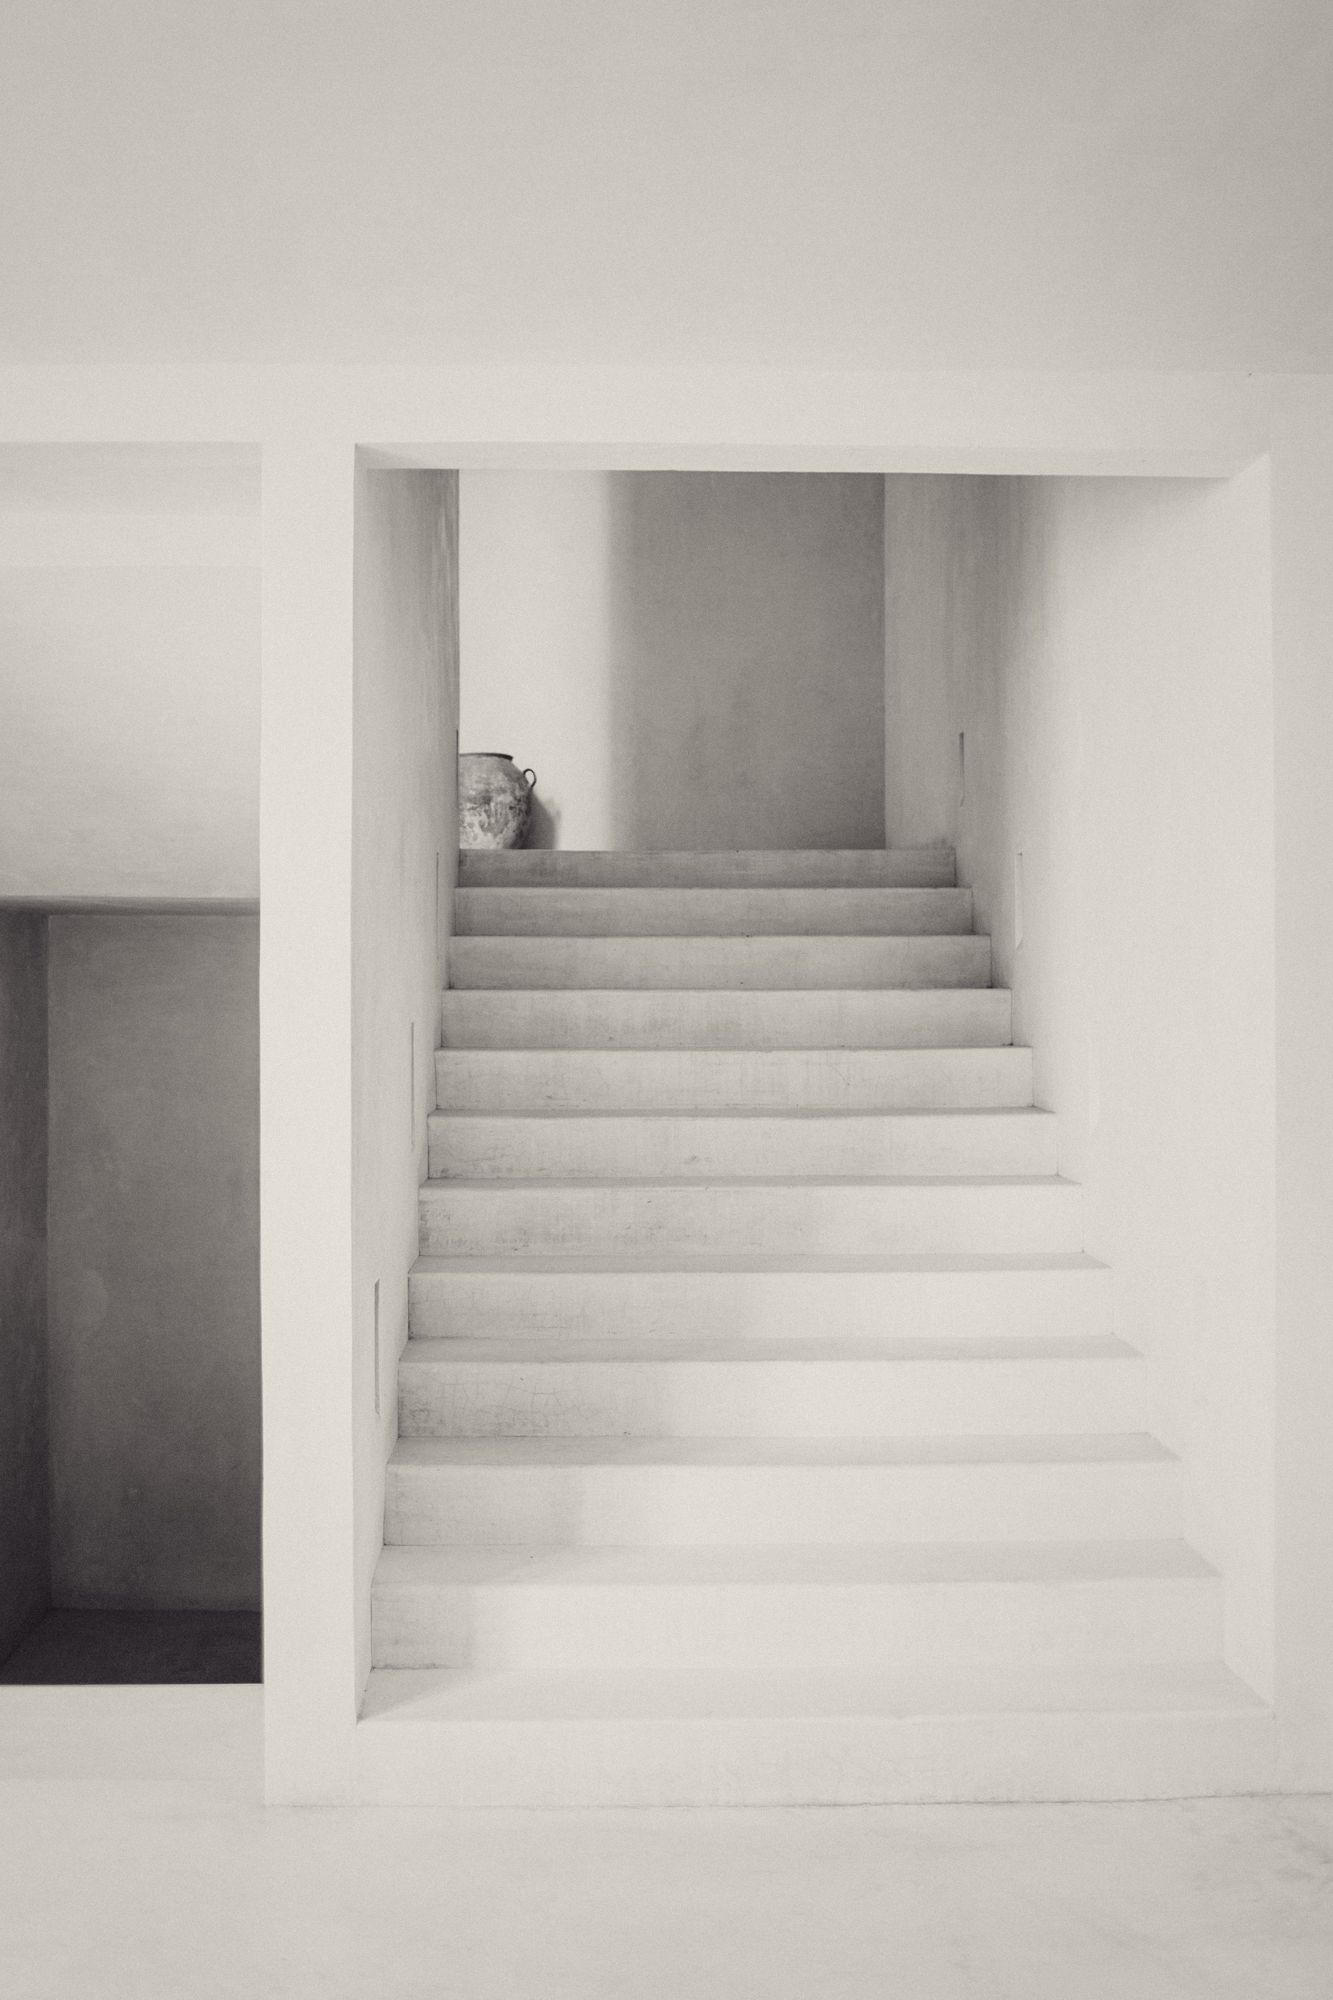
A concrete house on a river dike, with one long stair that climbs from the water to a roof room above the trees.

Place
Rotterdam, NL
Year
2018
Type
House
Area
410 m²
Status
Completed
Client
Private
Materials
Board-formed concrete, smoked oak, lime plaster
The work
The site
The plot sits on the inside slope of a dike, three metres below the road and four above the river. Planning allowed one storey above the crest, so most of the house had to sit in the slope without feeling buried.
The response
We cut a single stair through the section. It starts at the garden door by the water and ends in a roof room with views both ways along the river. Every room hangs off that stair, so daylight from the roof reaches the lowest floor.
Materials
The walls are board-formed concrete poured in 300 mm lifts, left as struck. Floors and joinery are smoked oak. Inside, a lime plaster softens the concrete where hands touch it.
