Long Shadow Architects

Architecture · Interiors · Development

Est. 2007

Long

Long

Long

Plate 01

Shadow study, 17:42

Architecture, interiors and development

Rotterdam · Copenhagen · Lisbon

Shadow

Shadow

Shadow

Plate 01 — Shadow study, 17:42

Rotterdam · Copenhagen · Lisbon

Plate 01 — House on the Dijk, Rotterdam

Shadow on the east wall, 17:42, 21 June

We design buildings from the structure to the door handle, and develop some of them ourselves.

We design buildings from the structure to the door handle, and develop some of them ourselves.

We design buildings from the structure to the door handle, and develop some of them ourselves.

Chapter I · Practice

What should

What should

What should

a building

a building

a building

leave

leave

leave

behind?

behind?

behind?

Architecture

Interiors

Development

Est. 2007

41 people

3 studios

Every building we draw has to stand for a hundred years. So we start with what it should leave behind: rooms that still work when the furniture changes, walls that weather instead of fail, a ground floor the street can use.
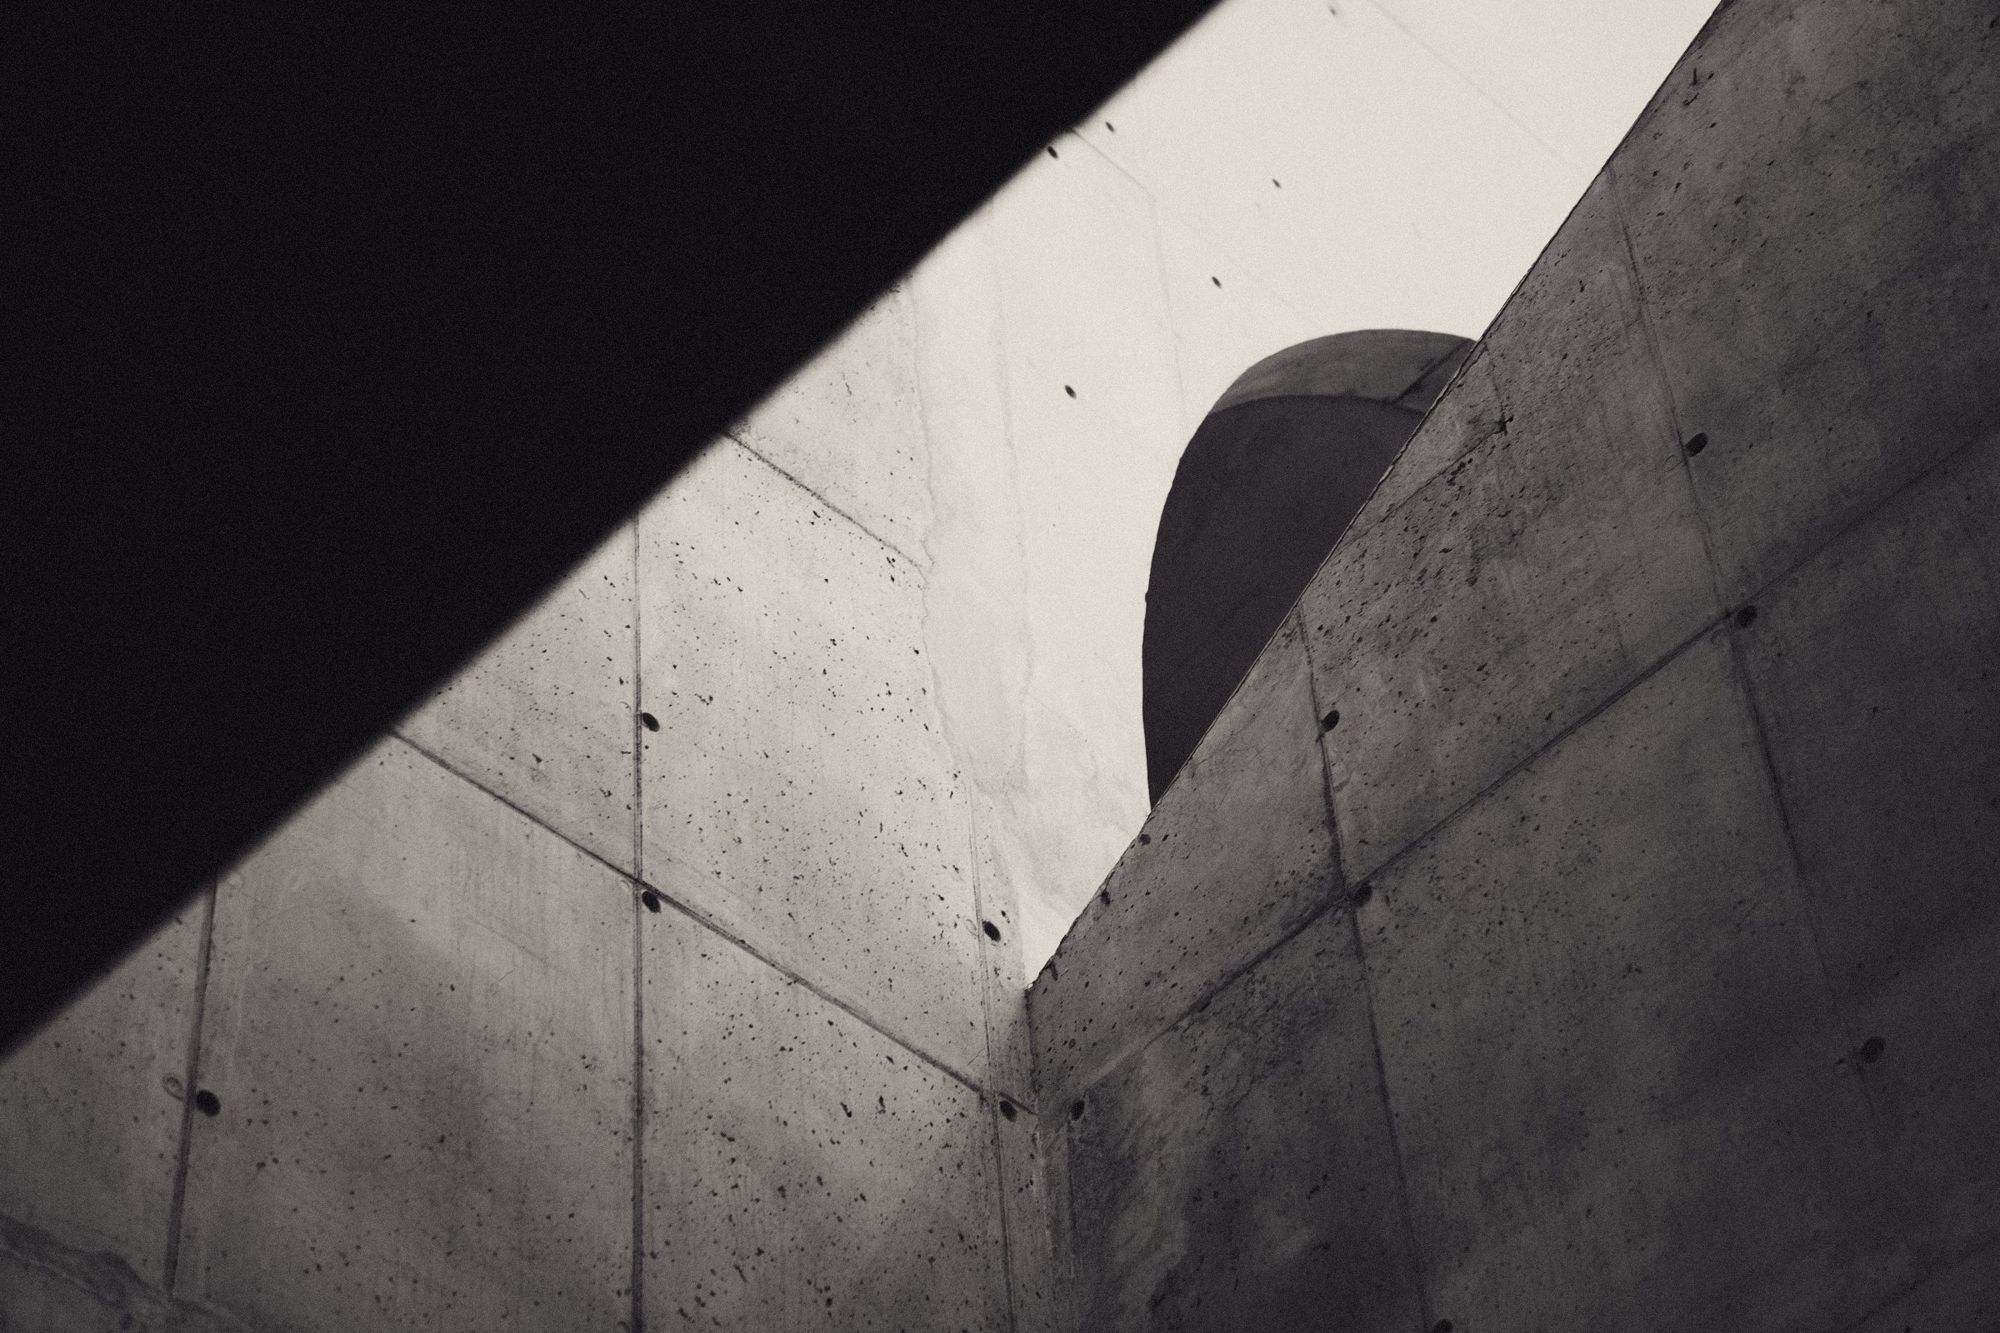
A curved concrete wall cut by a diagonal shadow

Plate 02 — Courtyard wall, Casa do Pátio, Lisbon

2019

Chapter I · Practice

Plates 03 — 05

Long Shadow Architects is a practice of forty-one architects, interior designers and development managers in three studios. We named it after the hour we like best: late afternoon, when a building shows its depth. Since 2016 we have also developed some of our own buildings, so we carry the cost of every line we draw.

Long Shadow Architects is a practice of forty-one architects, interior designers and development managers in three studios. We named it after the hour we like best: late afternoon, when a building shows its depth. Since 2016 we have also developed some of our own buildings, so we carry the cost of every line we draw.

Portrait of a founding partner

Plate 03 — Ines Kell, founding partner

Rotterdam

A curved stone stair along a pale wall

Plate 04 — Stair, Casa Alta, Lisbon

2021

A white plaster model with three openings

Plate 05 — Study model, Dijk House, 1:50

2018

Rotterdam

Rotterdam

Rotterdam

Copenhagen

Copenhagen

Copenhagen

Lisbon

Lisbon

Lisbon

Studio in

With studios in

and

Chapter I · Practice

Three studios, one practice. Each project is led from the studio nearest the site and drawn by all three.

Three studios, one practice. Each project is led from the studio nearest the site and drawn by all three.

Rotterdam14:06

Westerkade 21

Copenhagen14:06

Strandgade 44

Lisbon13:06

Rua das Janelas Verdes 12

The corner of a smooth concrete monolith

Chapter II · Works

Plates 06 — 13

One room per page

One room per page

Eight buildings from the last ten years. Each one gets the whole screen, the way it would get a whole page in the book.

Eight buildings from the last ten years. Each one gets the whole screen, the way it would get a whole page in the book.

64

64

64

Buildings completed since 2007

A concrete stair and timber screen in a quiet hall

Light where

Light where

Light where

it opens

it opens

it opens

A long concrete hall with timber floors
A wedge of light on a rough concrete wall
Rounded concrete columns and a deep reveal

Heavy where

Heavy where

Heavy where

it carries

it carries

it carries

Chapter III · Materials

Four of the twelve we use most

Chosen by hand

Chosen by hand

Every studio keeps full-size samples. Hover or tap a material to see it in colour, the only colour on this site, and where we have used it.

Chapter IV · Residences

The Slipway, Rotterdam

The Slipway

28 homes on a former shipyard on the Maas, designed and developed by us. Two towers and six garden houses. Tower B and the garden houses complete in autumn 2026, Tower A in spring 2027.

28 homes on a former shipyard on the Maas, designed and developed by us. Two towers and six garden houses. Tower B and the garden houses complete in autumn 2026, Tower A in spring 2027.

28 homes on a former shipyard on the Maas, designed and developed by us. Two towers and six garden houses. Tower B and the garden houses complete in autumn 2026, Tower A in spring 2027.

Homes

28

28

From

€ 449,000

€ 449,000

Available

5

5

Hairline drawing of the two towers and six garden houses

Fig. — Massing, Tower A, Tower B and the garden houses

Plan

Unit

Building

Bedrooms

Area

Price

Status

Board-marked concrete fins casting deep diagonal shadows

The Slipway:

The Slipway:

The Slipway:

Fins of

Fins of

Fins of

Concrete

Concrete

Concrete

Precast fins shade the west faces and frame the river. Behind them, a timber frame keeps the embodied carbon down and the rooms quiet. Every home has two aspects, a private outdoor room and a storage room on its own floor.

Precast fins shade the west faces and frame the river. Behind them, a timber frame keeps the embodied carbon down and the rooms quiet. Every home has two aspects, a private outdoor room and a storage room on its own floor.

Tower A

12 floors · 16 homes

Tower B

8 floors · 6 homes

Garden houses

6 homes

Frame

Timber on a concrete podium

Chapter IV · In numbers

Facts we can show you

19

19

19

Years of practice

03

03

03

Studios

64

64

64

Buildings completed

41

41

41

People

Ines Kell, founding partner, on the first site visit

“We walk every site at four in the afternoon, whatever the weather. That is when you see how deep a street is, which wall takes the heat, and where a building will throw its shadow for the next hundred years. Most of our first sketches are drawn there, on the spot, before we have measured anything.”

“We walk every site at four in the afternoon, whatever the weather. That is when you see how deep a street is, which wall takes the heat, and where a building will throw its shadow for the next hundred years. Most of our first sketches are drawn there, on the spot, before we have measured anything.”

“We walk every site at four in the afternoon, whatever the weather. That is when you see how deep a street is, which wall takes the heat, and where a building will throw its shadow for the next hundred years. Most of our first sketches are drawn there, on the spot, before we have measured anything.”

Chapter IV · Publications

Our own books

An open copy of the practice monograph showing Plate 12

Works, in print

Long Shadow: Works 2007–2019

Monograph · 312 pages · 168 plates

Houses

Twelve houses, drawn and photographed · 2022

Material Notes

A field guide to our twelve materials · 2025

Chapter V · Commission

How a project runs

From first walk to handover

01

Site walk

We visit at four in the afternoon and listen.

1 day

02

Feasibility

What can be built, for what, and by when.

3–4 weeks

03

Design

Models, drawings and a cost plan at every step.

3–6 months

04

Permit

We prepare and follow the application.

2–6 months

05

Build

A partner on site every week until handover.

9–24 months

Chapter V · Questions

What people ask first

What size of project do you take on?

How do your fees work?

Who will lead my project?

Can I change the layout of a residence at The Slipway?

How do I visit the show apartment?

Chapter V · Contact

Three studios, one inbox

A deep window reveal in a plaster room

Visit a studio or the show apartment

Studios are open Monday to Friday, nine to six. The show apartment at The Slipway opens on Thursdays and Saturdays by appointment.

Create a free website with Framer, the website builder loved by startups, designers and agencies.